
Ora Business Park
ONE ADDRESS,
MANY POSSIBILITIES

Why Choose
Ora Business Park
Ora Business Park is more than a destination; it is a high-quality mixed-use development set to become Nawton's newest commercial and light industrial hub, bringing people, businesses, and everyday essentials together in one connected location.
Strategically crafted as a vibrant landmark on Avalon Drive in Hamilton, the development seamlessly brings together food and beverage, wholesale retail, light industrial, and residential living to create a vibrant hub of activity. Across two distinctive buildings, each with its own unique identity, the development creates a comprehensive experience that supports the way people live, work, connect, and engage with the community.
Designed with everyday practicality in mind, Ora Business Park provides a prime destination where people can stop for food, access essential services, and connect with trade suppliers — all within one well-organised and convenient setting.
Ora Business Park creates a destination that serves the community today while delivering lasting value for tomorrow.
Key Features

Build Timeline
Construction Starts: 26 February 2026
Expected Completion: 1 October 2026
The
Location
This development is strategically located at the northern end of Avalon Drive, one of Hamilton's key arterial roads, offering easy access to State Highway 1C that takes you to Auckland.
Positioned prominently at the roundabout intersection of Avalon Drive and Dominion Road, the site enjoys exceptional exposure, with approximately 20,000 vehicles passing by daily. This prime location provides excellent visibility, convenient accessibility, and strong presence for both businesses and visitors.
distance from Ora Business Park to major destinations
State Highway 1C
Caltex Petrol Station
Mobile Petrol Station
Turners Cars Auction
Pukeko Preschool
Avalon Childcare
Nawton School
Western Community Centre
Anytime Fitness
Avalon Medical Centre
Hamilton CBD
TE AWA The Base
Site Plan
Units are now available to buy or lease. Click any unit on the plan to view details.
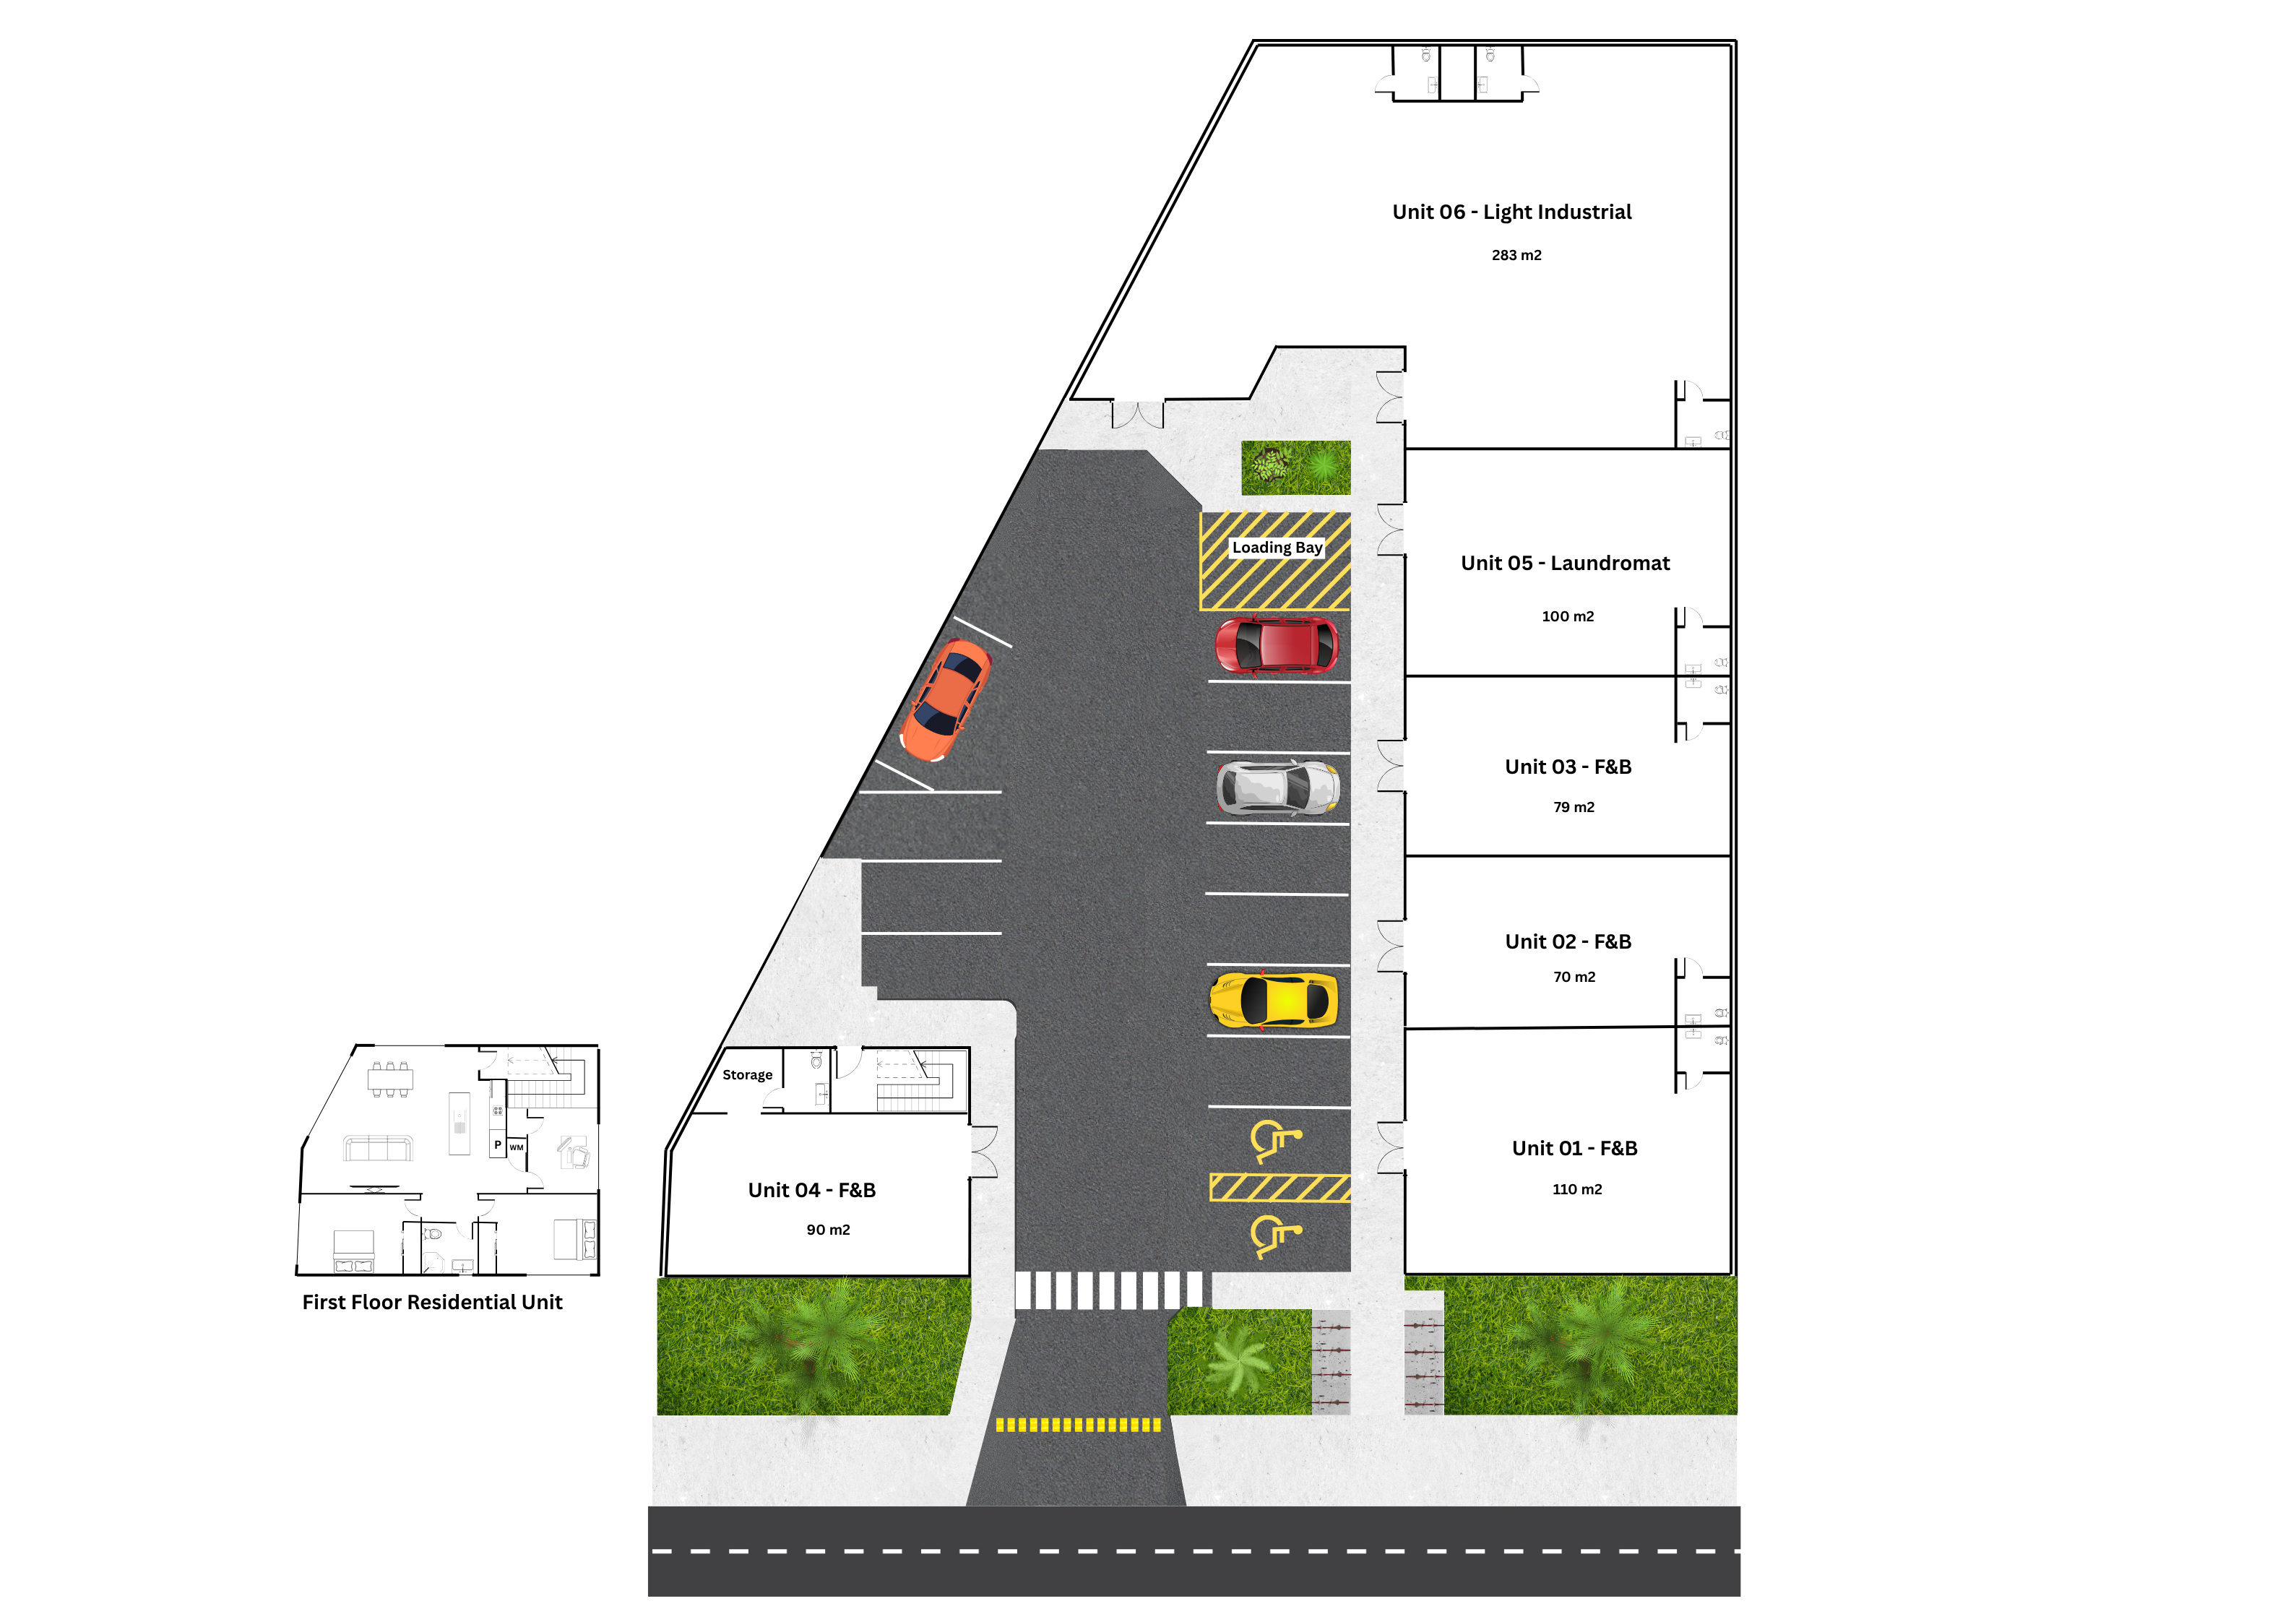
Unit 02
Total Area: 70 m²
Activity: Food & Beverage
Carparks: Yes
Canopy: Yes
Toilet: Yes
Project
Renders
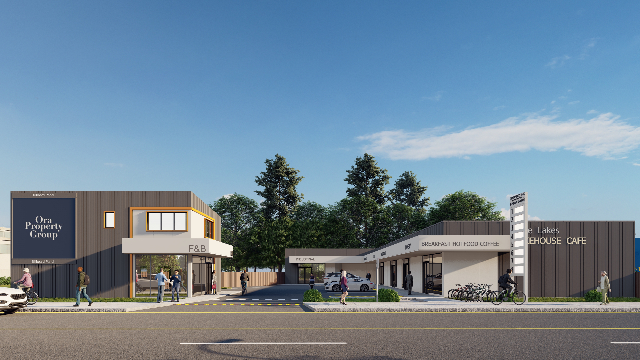
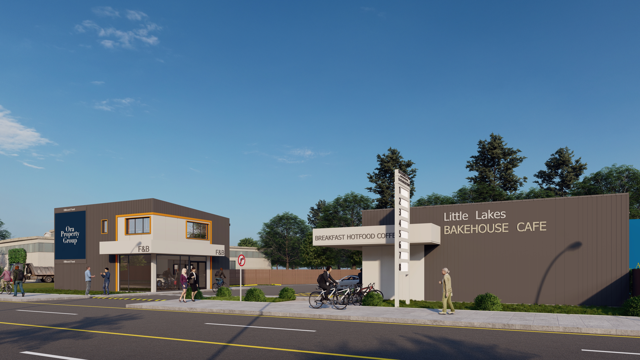
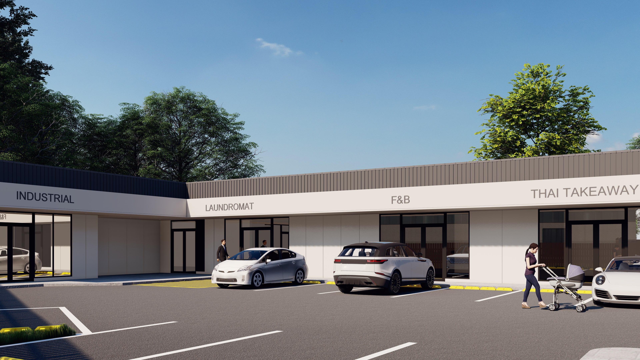
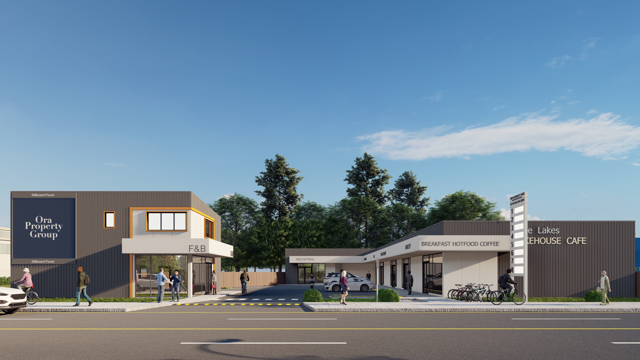
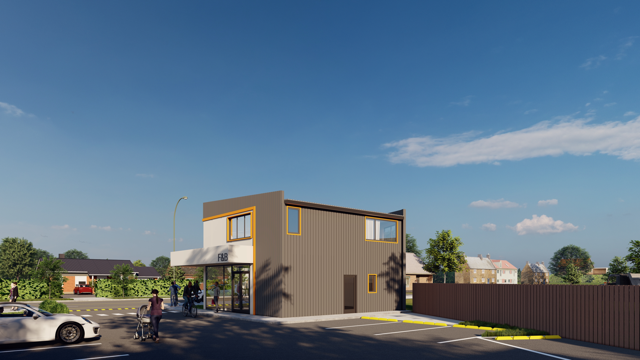
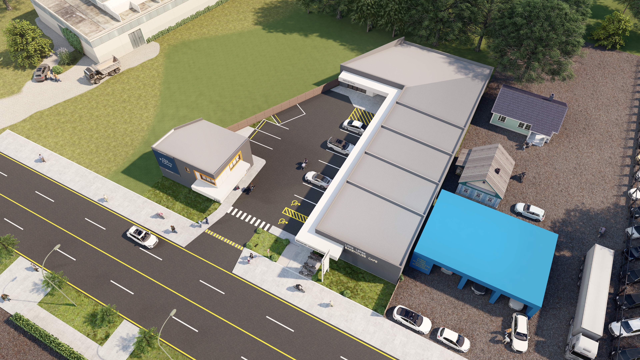
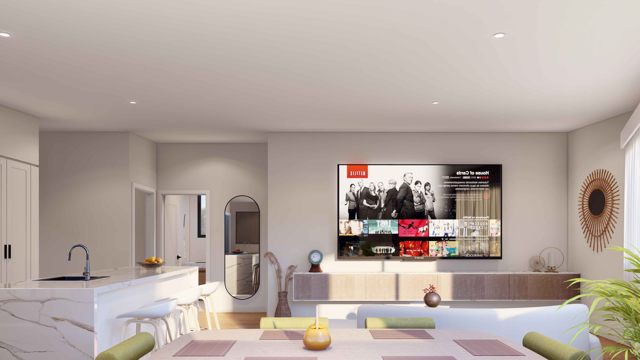
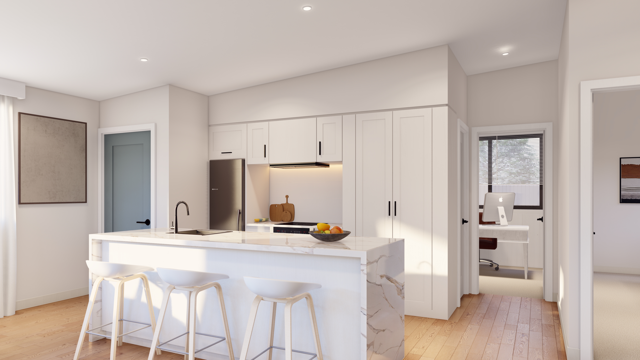
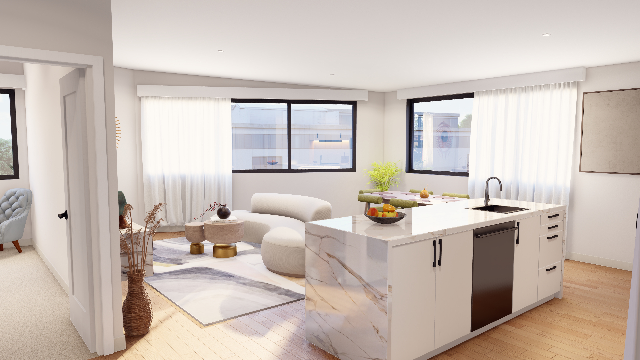
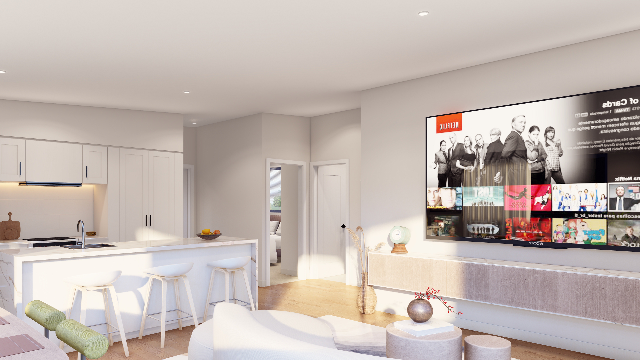
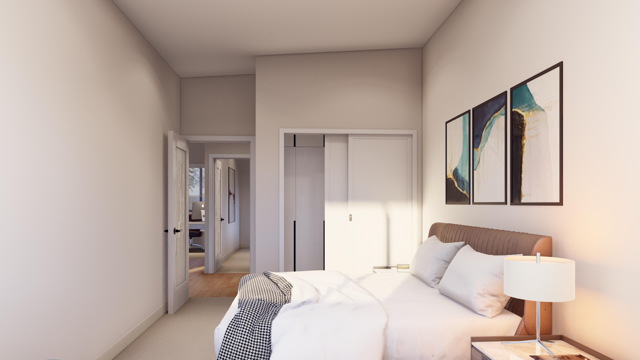
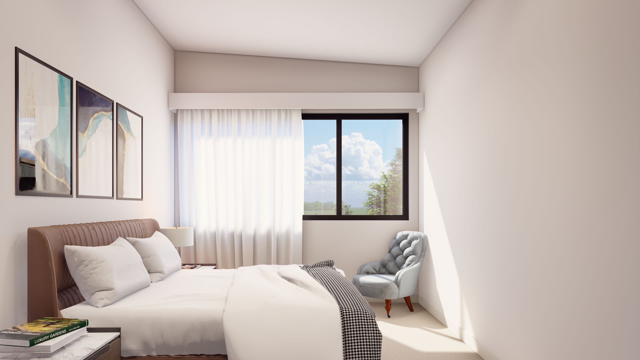
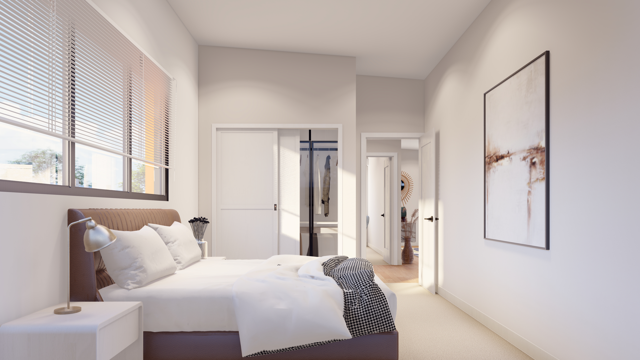
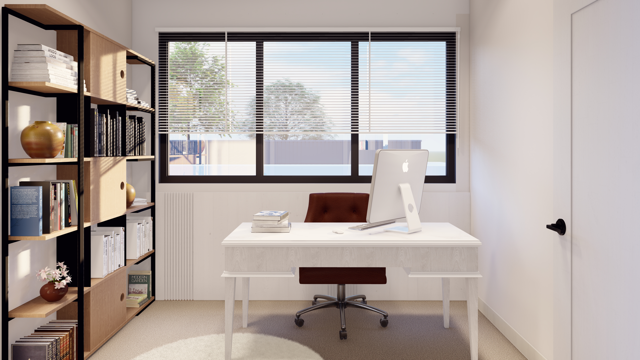
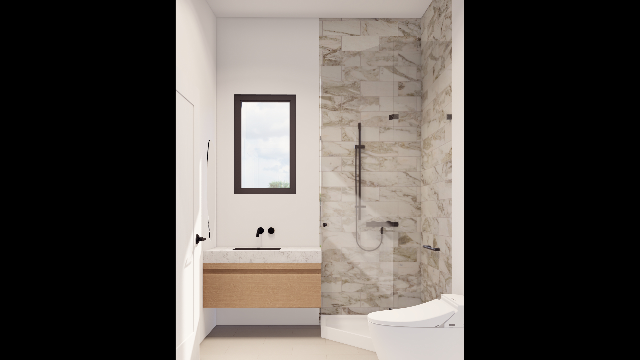
Disclaimer: The images shown are artist's impressions only. While we make every effort to ensure accuracy of the impressions, the completed development may vary in appearance. These impressions are intended for marketing purposes and should not be relied upon as exact representations of the finished development.
Construction
Updates
Partners In Success
Ora Property Group embraces the transformative force of collaboration and takes pride in alliance with a distinguished network of partners who share a similar passion for innovation and excellence in property development.













RegisterYour interest
Register your interest today and be part of something built for growth, connection, and long-term value.
Whether you're looking to secure a space for your business, explore investment opportunities, or learn more about this development, we'd love to hear from you!